
Description
3 BHK Apartment in Shilp North Sky, GIFT City
Apartment – GIFT City Gujarat
3 BHK Apartment in Shilp North Sky, GIFT City: Property at a Glance
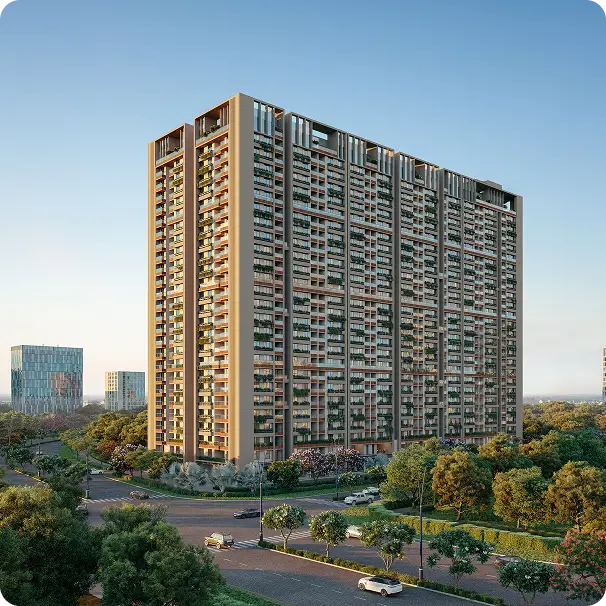
This 3 BHK apartment in Shilp North Sky, GIFT City measures 1,875 sq ft super built-up, with a carpet area of 1,031.25 sq ft. It sits in a three-tower, 25-storey project on Plots 25B and 25C inside the GIFT SEZ.
Shilp Group is the developer. Views run toward landscaped greens or the Sabarmati riverfront, depending on the tower side and floor.
Interested in Investing in GIFT City?
Enquire Now to Explore Available Property Options and Get More Details.
The developer targets possession in mid-2027. The RERA registration runs to 31 March 2028. Price is available on request.
Anything marked “confirm” below needs a written answer from the developer before you book.
Quick Property Overview
| Property Type | Apartment, in a mixed-development project (residential towers with ground-floor retail) |
| Configuration | 3 BHK, 3 Toilets, Store room, 2 Balconies |
| Project | Shilp North Sky |
| Developer | Shilp Group, Ahmedabad |
| Location | Plots 25B and 25C, GIFT SEZ, GIFT City, Gandhinagar |
| Status | Under Construction |
| Super Built-Up Area | 1,875 sq ft |
| Carpet Area | 1,031.25 sq ft |
| Sale Price | On Request |
| Possession | Developer target: mid-2027. RERA registered end date: 31 March 2028 |
| RERA No. | PR/GJ/GANDHINAGAR/GANDHINAGAR/Others/MAA11559/060423 |
Price & Area
Area figures come from the developer’s unit plan and project summary. The price sheet is shared on request.
| Sale Price | On Request |
| Price per Sq Ft | Quoted in the price sheet. |
| Carpet Area | 1,031.25 sq ft |
| Super Built-Up Area | 1,875 sq ft |
| Floor | Typical floors 3 to 24 in Blocks A and C. Floor for each unit to be confirmed at enquiry |
| Total Floors | 25 storeys, 3 towers, 4 basement levels |
| Parking | Covered parking in the basements. Allotment per unit. |
Compare on carpet area, not only super built-up area. Here the carpet area is 55% of the super built-up figure (1,031.25 of 1,875 sq ft). Two flats with the same headline size can feel very different once the common-area share is stripped out.
Property Description
The layout opens through a small entry vestibule into a combined living and dining zone. The living room is 10’0″ x 15’4½”. The dining and kitchen area beside it is 10’0″ x 15’6″.
Three bedrooms sit on the far side of the plan. Two are 10’0″ x 11’0″. The third is 13’0″ x 10’0″. The plan shows three toilets and a 4’0″ x 5’9″ store room.
There are two balconies. The largest, 9’3″ x 7’4½”, opens off the living room. A 4’0″ x 10’6″ balcony serves the second bedroom.
This 3 BHK apartment in Shilp North Sky, GIFT City comes in two mirror-image versions on the typical floors (units 307 and 308 in the brochure, Blocks A and C). Dimensions are indicative and the developer reserves the right to alter plans. Ask for the approved plan of your exact unit.
Key Property Features
- Configuration: 3 BHK with 3 toilets and a store room
- Area: 1,875 sq ft super built-up (indicative), 1,031.25 sq ft carpet
- Location in the project: Blocks A and C, typical floors 3 to 24
- Balconies: two, as drawn in the unit plan
- View: landscaped greens or the Sabarmati riverfront, depending on the unit
- Furnishing: unfurnished. The developer specification covers finishes only
- Zone: GIFT SEZ, with dual-use permission as stated by the developer (see Legal section)
- Status: under construction
Specifications (per Developer Brochure)
| Wall Finish | Internal smooth plaster with double coat putty. External double coat sand-face plaster or texture with acrylic paint |
| Flooring | Vitrified tile flooring throughout the apartment |
| Doors | Decorative main door with wooden frame. Flush internal doors with enamel paint |
| Windows | Sliding aluminium sections, anodized or powder coated |
| Kitchen | Granite platform with stainless steel sink and an electrical point for a water purifier. Designer glazed tile dado up to lintel level |
| Toilets | Designer ceramic or glazed tile up to lintel level. Chrome-plated branded CP fittings |
| Electrification | ISI modular switches, ISI wires, distribution board with MCB |
This is a standard-grade specification. Budget separately for interiors if you plan to live in the home.
Project Overview
Shilp North Sky is built by Shilp Group of Ahmedabad. It has three towers (Blocks A, B and C), each 25 storeys, with four basement levels. The site plan shows retail space along the ground floor, and the RERA record classes the project as mixed development.
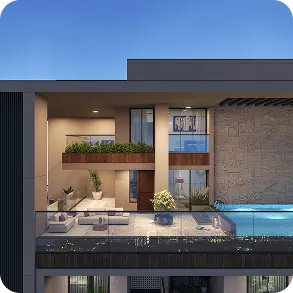
The brochure’s unit plans cover 2 BHK homes from 1,325 to 1,511 sq ft and 3 BHK homes at 1,875 sq ft. The 25th floor adds a 3 BHK of 2,675 sq ft in Block B and 4 BHK penthouses from 3,805 to 4,717 sq ft, with double-height terraces.
The developer states that GIFT City is the first SEZ to receive a dual-use permission. That allows non-SEZ users to buy, live in and invest in property here. Ask Shilp for the permission wording in writing, and for how it treats resale.
| Developer | Shilp Group |
| Promoter on GujRERA | Shilp Infraprojects Private Limited (per a third-party mirror of the RERA record). Verify on GujRERA |
| Towers and Height | 3 towers, 25 storeys, 4 basements |
| Project Type | Mixed development (residential and commercial) |
| Construction Status | Under Construction |
| Possession | Developer target mid-2027. RERA end date 31 March 2028 |
| RERA No. | PR/GJ/GANDHINAGAR/GANDHINAGAR/Others/MAA11559/060423 |
Amenities
Residential Amenities
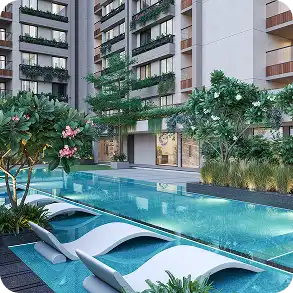
- Fully equipped gym
- Swimming pool
- Club Luxe clubhouse, planned at the first-floor podium level
- Children’s play area
- More amenities are listed by the developer.
Building Facilities
- A lift lobby for each block, with a fire lift drawn into each core
- Basement parking with ramps, plus ground-level parking on the site plan
- Ground-floor retail along the road frontage
- Wide landscaped driveways around the plot
Location
Shilp North Sky stands on Plots 25B and 25C inside the GIFT SEZ. GIFT City sits between Ahmedabad and Gandhinagar, and the project is on the SEZ side of the city.
Inside the city, two foreign universities, Deakin and Wollongong, run active campuses. Jamnabai Narsee School offers K-12 education within the boundary. Lilavati Hospital has started outpatient services and is expanding in phases.
Retail and dining are still thin. A full grocery run may often mean a short trip into Ahmedabad or Gandhinagar. The brochure also names NID, NIFT, PDEU and IIT among nearby institutions.
Connectivity
- Metro: the Violet Line station at GIFT City opened on 17 September 2024 and links to the GNLU interchange. The station sits outside the core office cluster, and free shuttles and golf carts carry commuters in.
- More stations coming: two metro stations inside the core office district were reported to be in tender in November 2025, with around two years of construction expected.
- Distances from the brochure: PDEU metro station 5.8 km and GNLU station 6.5 km from the GIFT site.
- Road: the brochure quotes about 10 minutes to SG Highway, 10 minutes to SP Ring Road and 15 minutes to Ahmedabad’s international airport.
The brochure marks its distances as approximate. Drive the route at peak hours before you rely on any of them.
Construction & Possession
| Developer Target | Mid-2027 |
| RERA Registered End Date | 31 March 2028 |
| RERA Project Start | 1 March 2023 |
The developer’s target is earlier than the RERA end date. RERA dates often carry a buffer, so the gap is not unusual.
The RERA percentage covers the whole project, including finishing and services. It will read lower than a count of structural floors.
| RERA No. | PR/GJ/GANDHINAGAR/GANDHINAGAR/Others/MAA11559/060423 |
| Approved On | 6 April 2023 |
| Project Address on RERA | Plot No. 25B and 25C, GIFT City SEZ |
| Project Type on RERA | Mixed development (residential and commercial) |
| Promoter on RERA | Shilp Infraprojects Private Limited (third-party mirror; verify on GujRERA) |
| Payee Named in Brochure | The brochure says payment should be in favour of “Shilp Infra projects LLP”. Match this name to the RERA promoter before paying |
- Zone: ask for the GIFT City Development Corporation allotment letter.
- Brochure status: the developer says the brochure is not a legal document and that renders are simulated.
- Changes: elevation, colour scheme and balcony grill changes are not permitted after completion, per the developer’s note.
- Jurisdiction: the developer’s note says Ahmedabad jurisdiction only.
- Tax: IFSC tax benefits belong to operating units. They do not extend to an individual who owns a flat. Rent and capital gains follow standard Indian tax rules.
Investment Considerations
A 3 BHK apartment in Shilp North Sky, GIFT City sits at the senior end of the city’s tenant pool. IFSC firms keep adding staff, and the planned residential share of the master plan is about 22%. That caps how much housing the city can build.
The city’s numbers keep moving. IFSCA data cited in September 2026 shows 1,260 registrations and authorisations as of June 2026, with banking assets near USD 120.7 billion. Two foreign universities are running, and the metro has served GIFT City since September 2024.
Two more metro stations are planned inside the core. If they open as reported, movement across the district gets easier.
Points to Weigh
- Possession: mid-2027 target against a 31 March 2028 RERA date. Plan your carrying cost for the later one.
- Resale: GIFT City’s secondary market is thinner than established Ahmedabad areas.
- SEZ and dual use: confirm in writing how leasing and resale work for a non-SEZ owner.
- Rent: ask for rents achieved in comparable GIFT City towers. This listing makes no yield claim.
- Finish: the specification is standard-grade, so allow an interiors budget.
Suitable For
- Professionals working in IFSC firms who want to live near the office
- Families who want a 3 BHK with a school inside the city
- NRIs buying under the RBI general permission, funded through NRE, NRO or FCNR accounts
- Investors with a five to seven year view who can carry the cost to possession
Documents / Due Diligence
- Project brochure and the approved unit plan
- Price sheet with price per sq ft
- Payment plan and the stage-wise schedule
- RERA certificate and the latest quarterly progress update
- GIFT City Development Corporation allotment letter
- Dual-use permission wording and its effect on resale
- Draft agreement for sale, with the payee entity named
- Maintenance charge per sq ft and parking allotment in writing
Wrapping Up
The 3 BHK apartment in Shilp North Sky, GIFT City pairs a 1,875 sq ft layout and three balconies with a registered project and a possession target that is close. Two campuses are running, the metro is live, and the city’s residential share is capped.
What is left is the paperwork. Confirm the possession date, the payee entity and the dual-use wording. Then decide.
Property Features
- Apartment
- 3 bed
- 3 bath
- Built 2027
- 3 Toilet
